
Owen Mumford
Currently in progress, this project features a 15,500 sq. ft warehouse addition.

Currently in progress, this project features a 15,500 sq. ft warehouse addition.
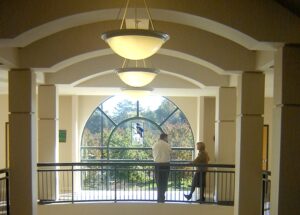
Projects for this campus include a classroom building, gym/athletic building, cafeteria, library, auditorium, concession building and football field house.
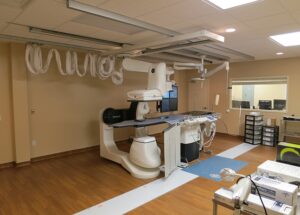
This project features a 5,500 sq. ft. surgery center with four recovery rooms.

Warehouse

Ground up construction of 2-story medical office building. Scope of work includes sitework, shell building and interior build-out of two tenant spaces
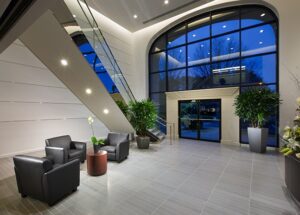
This 14,000 sq. ft. interior renovation includes the complete demolition of the existing build-out back to the building’s core/shell, resulting in a new partition layout with complete MEP design and finishes.